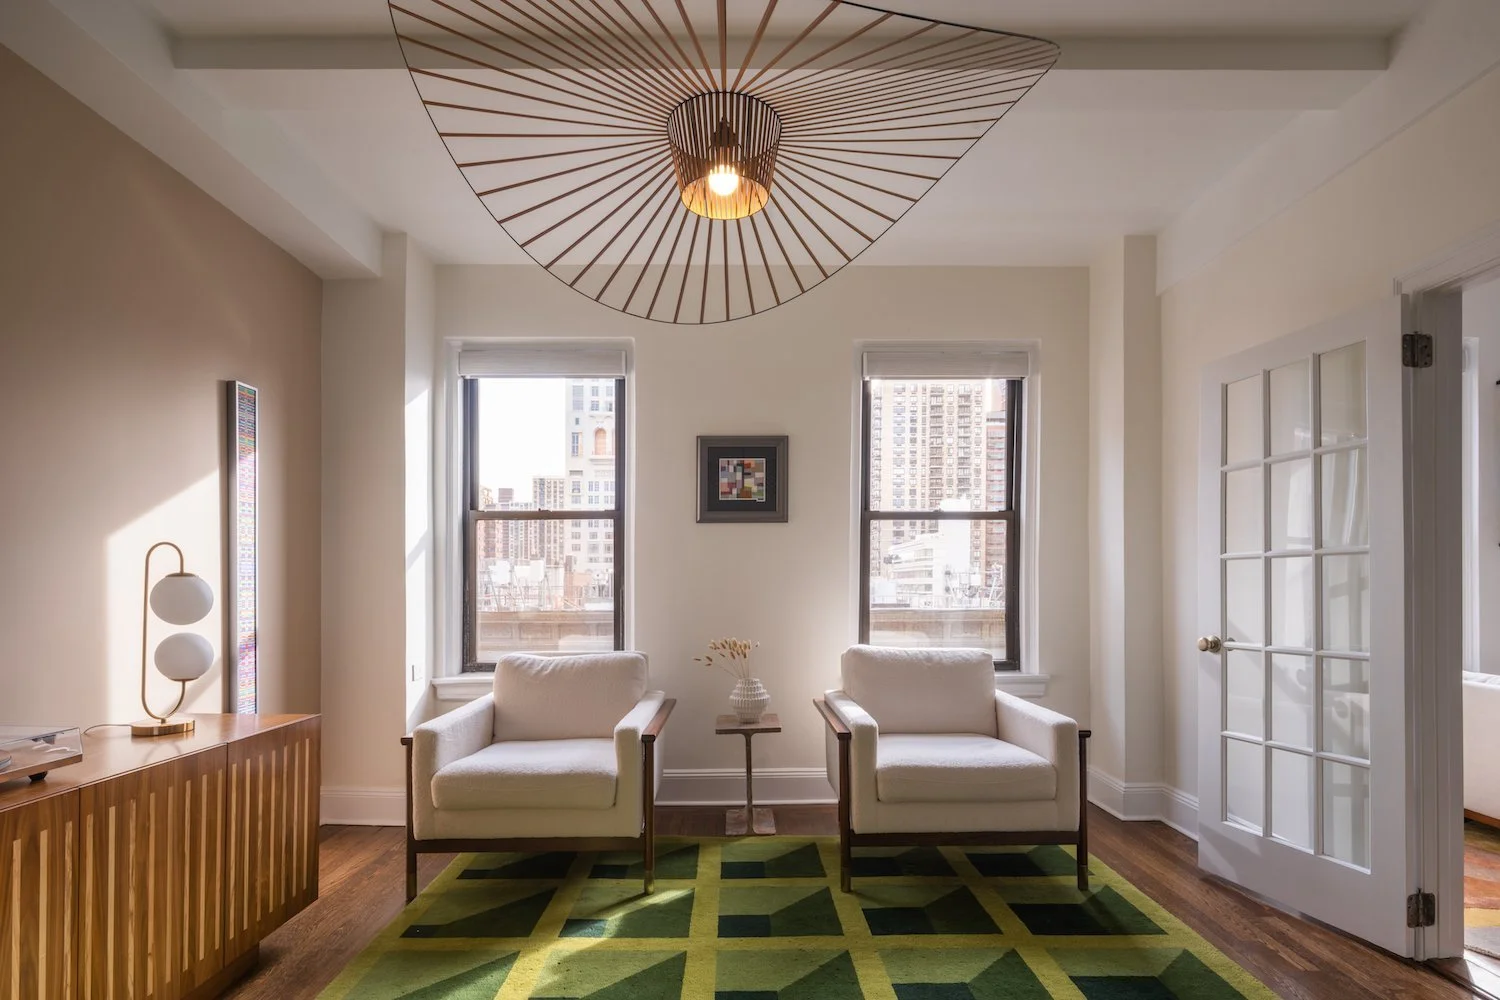
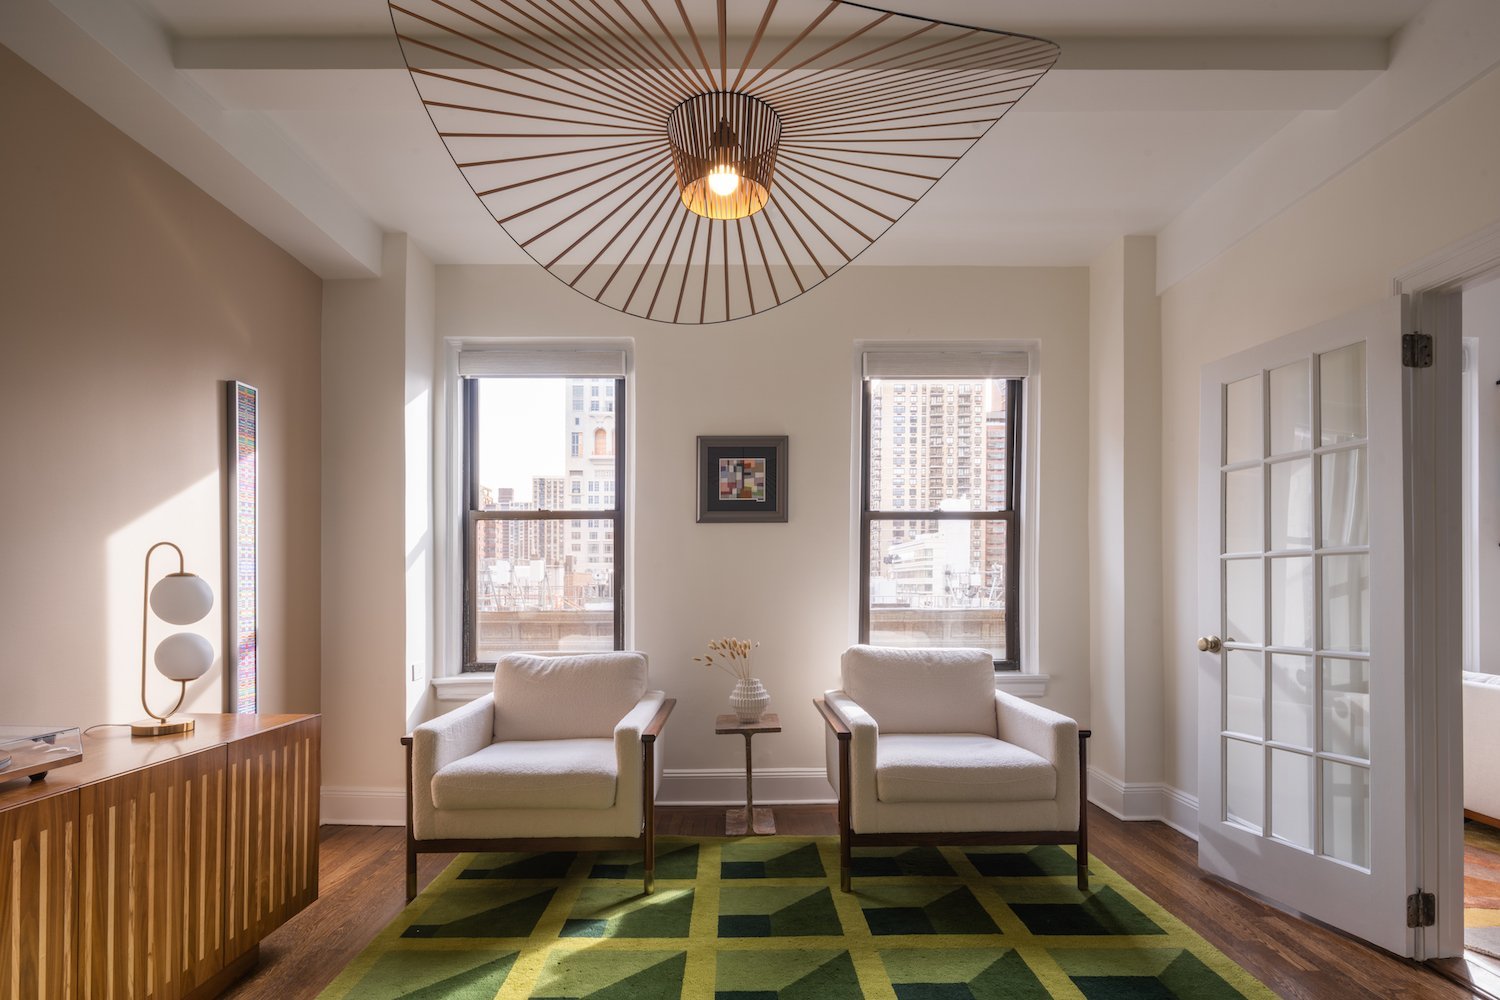
Upper East Side Residence
Color, character, and a reimagined floor plan for contemporary living
Designer: Sarah Dominguez Gossetti
Scope: Interior Design · Space Planning · Full Gut Renovation · Project Management · Contractor Coordination · Custom Kitchen & Millwork · Finish & Material Selection · Furniture & Styling
Goal: Reimagine an Upper East Side home to better support the way its owners live, while retaining the architectural character that made the residence distinctive. The renovation centered on redistributing the existing floor plan to create a more functional kitchen, larger bathrooms, and a more generous primary suite, while introducing color, custom millwork, and a mix of contemporary and mid-century influences throughout.
What we did
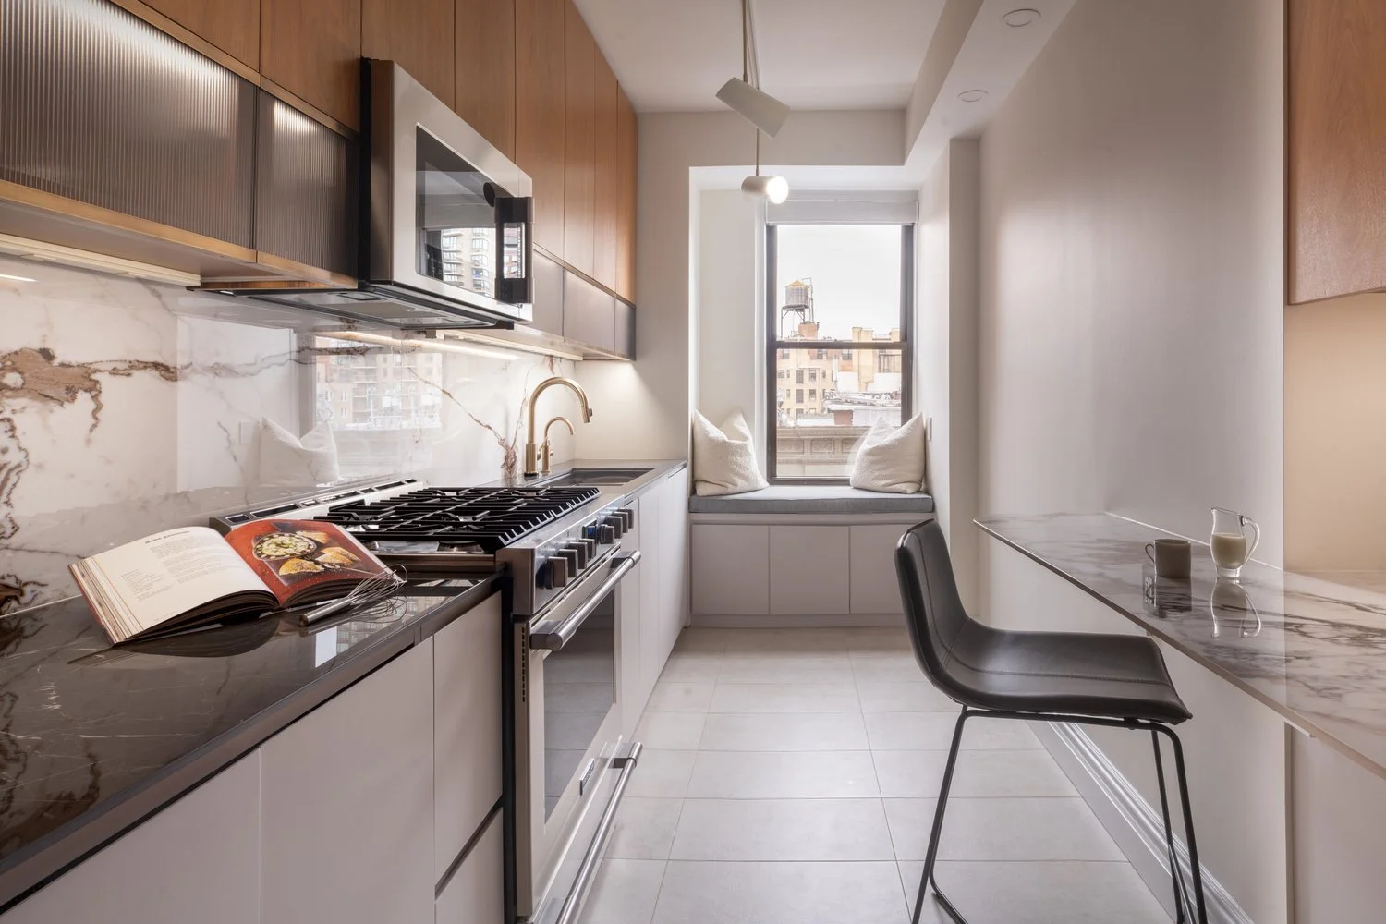
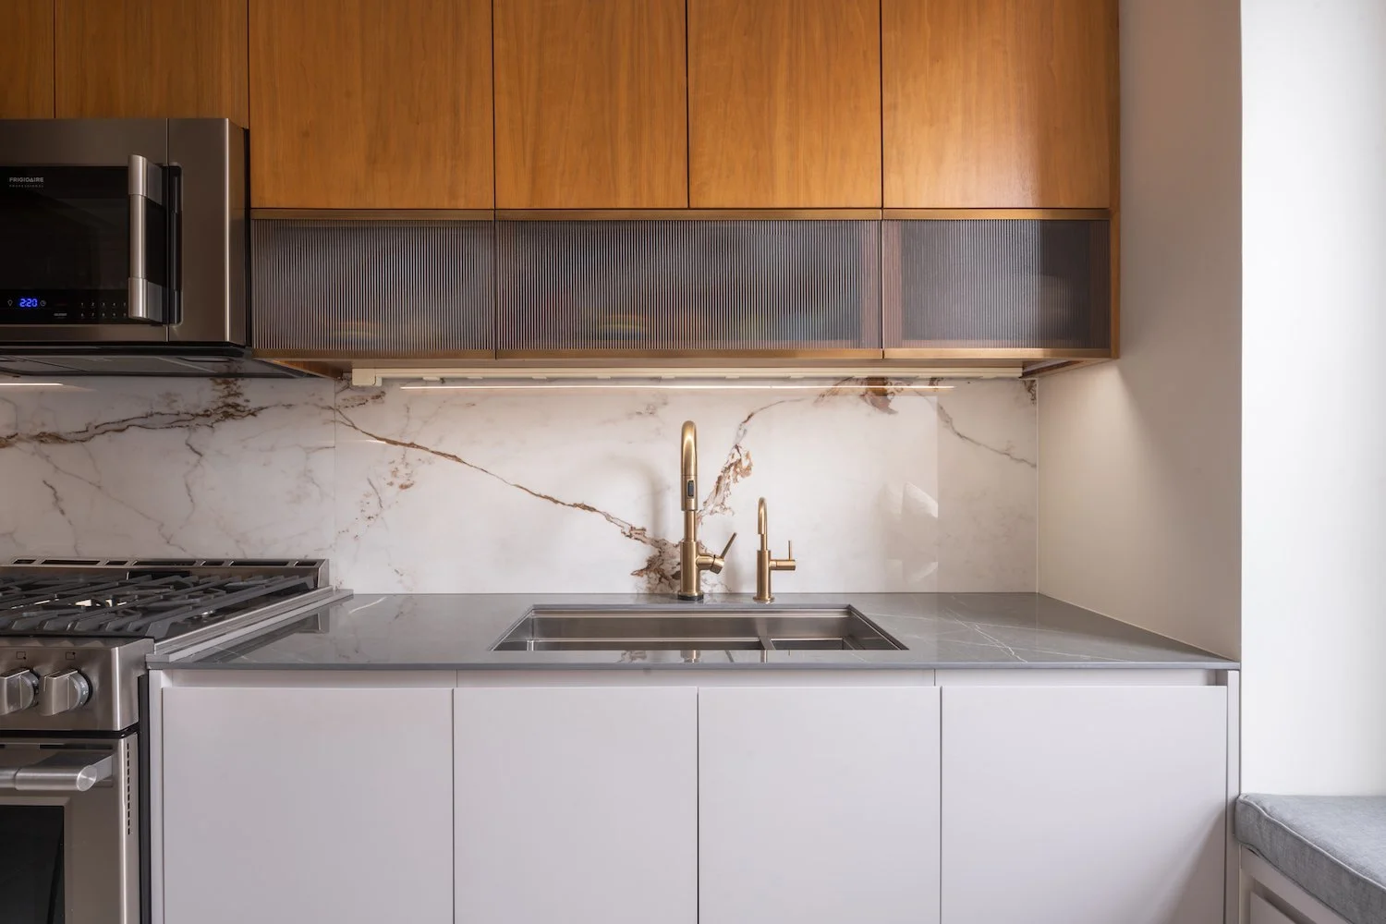
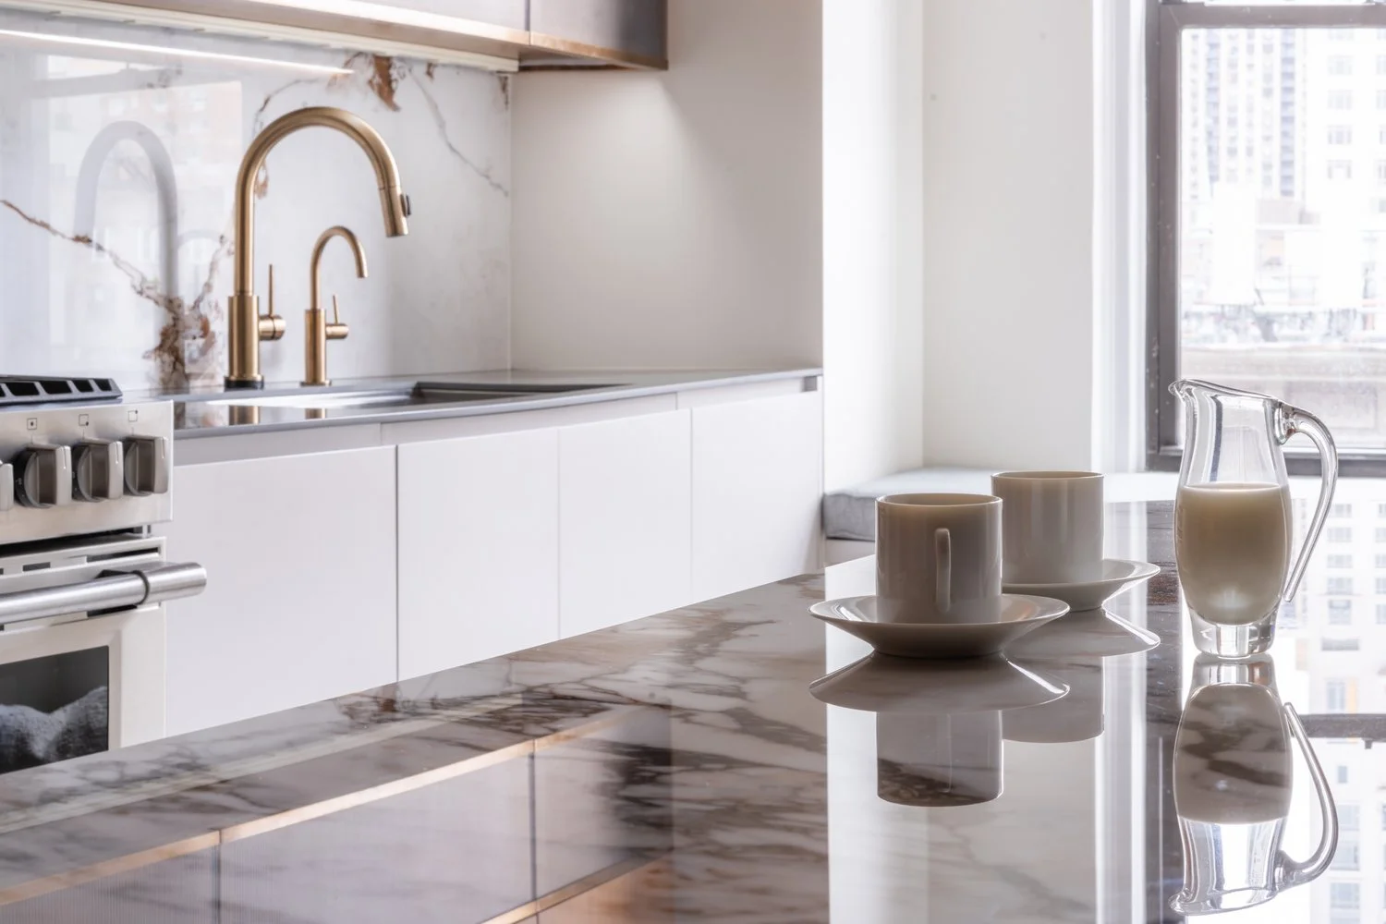
Reconfigured the floor plan to improve circulation and create a larger, more functional kitchen.
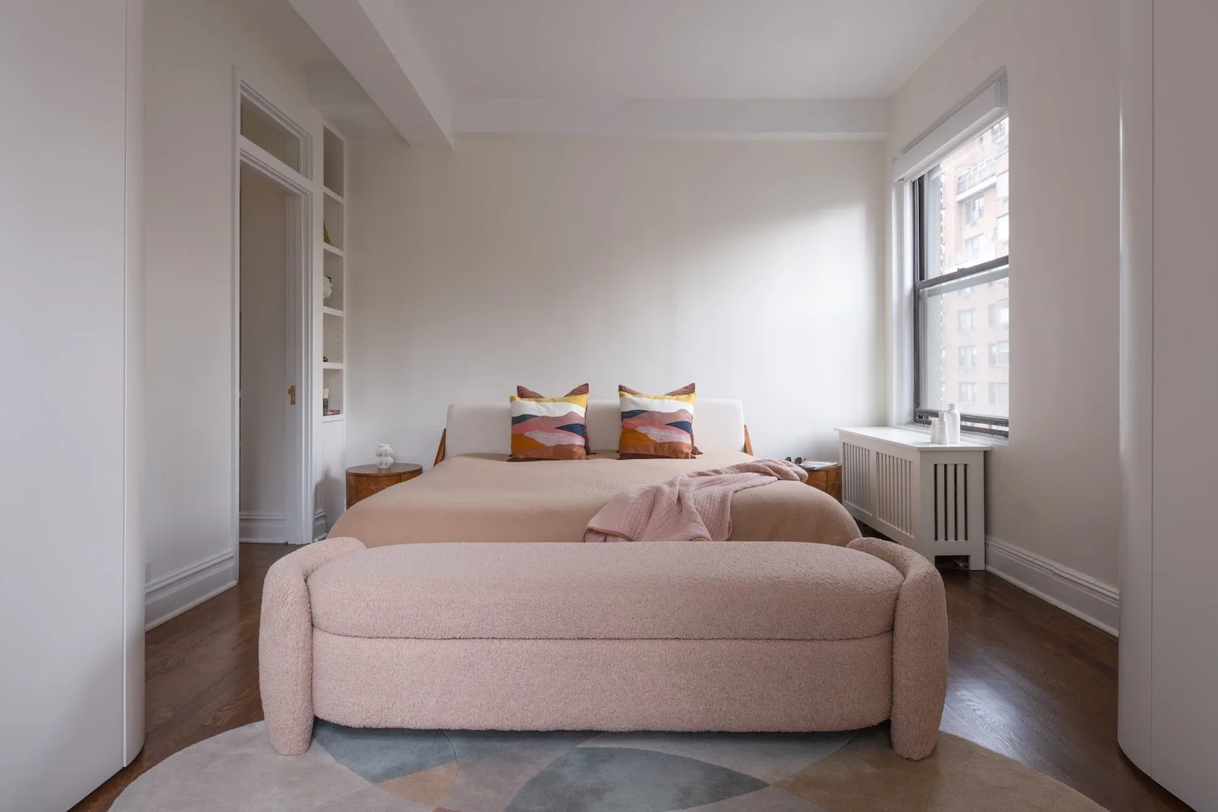
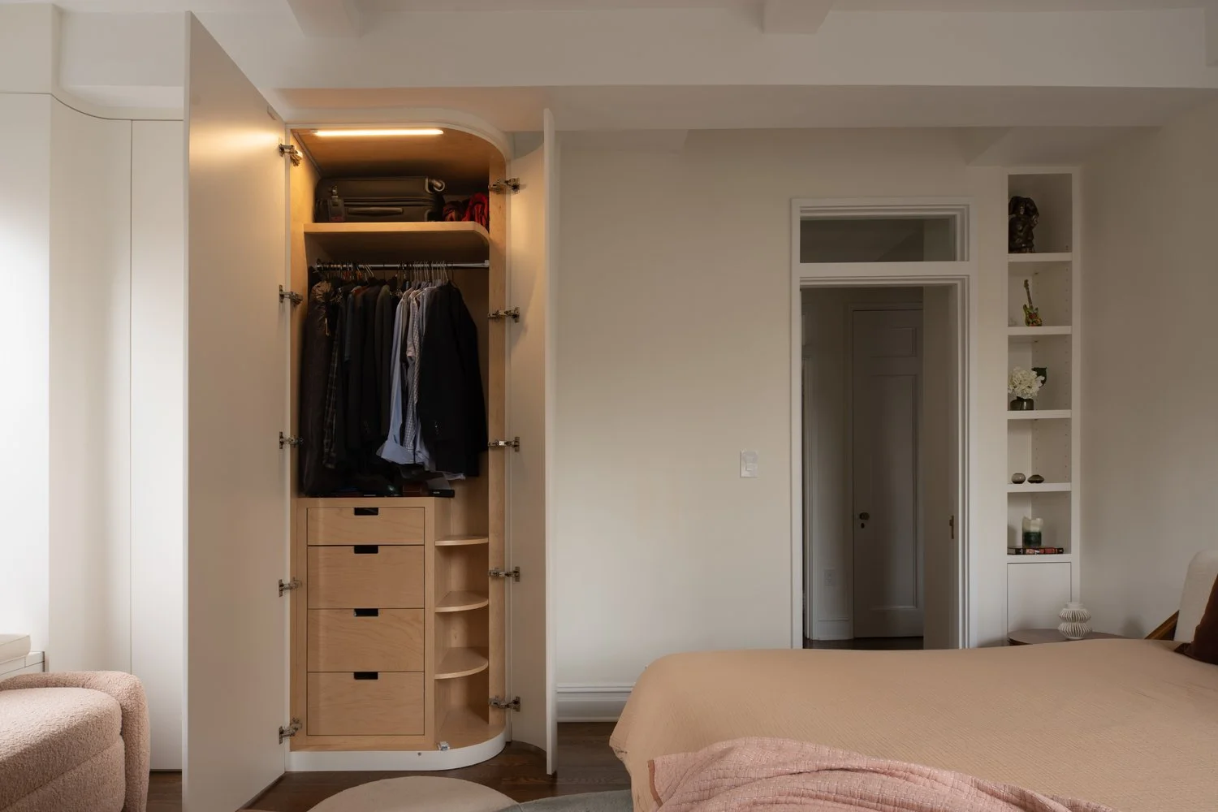
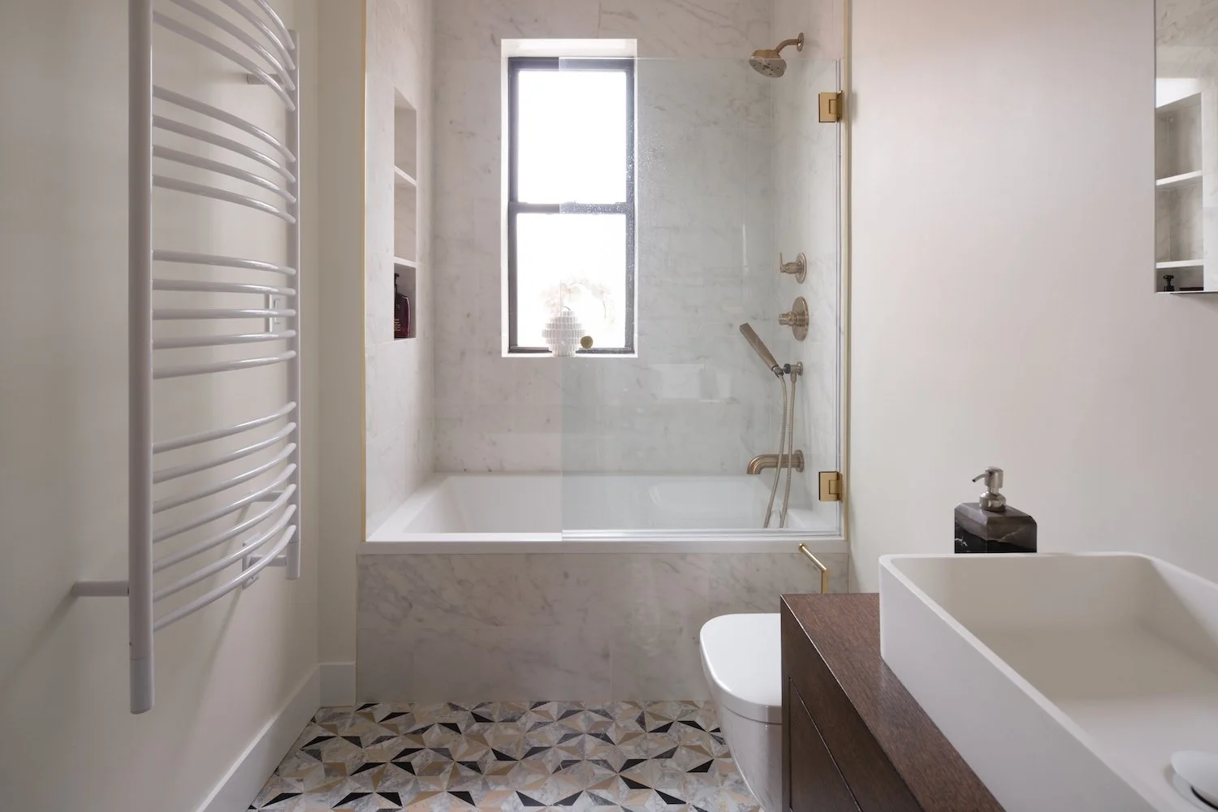
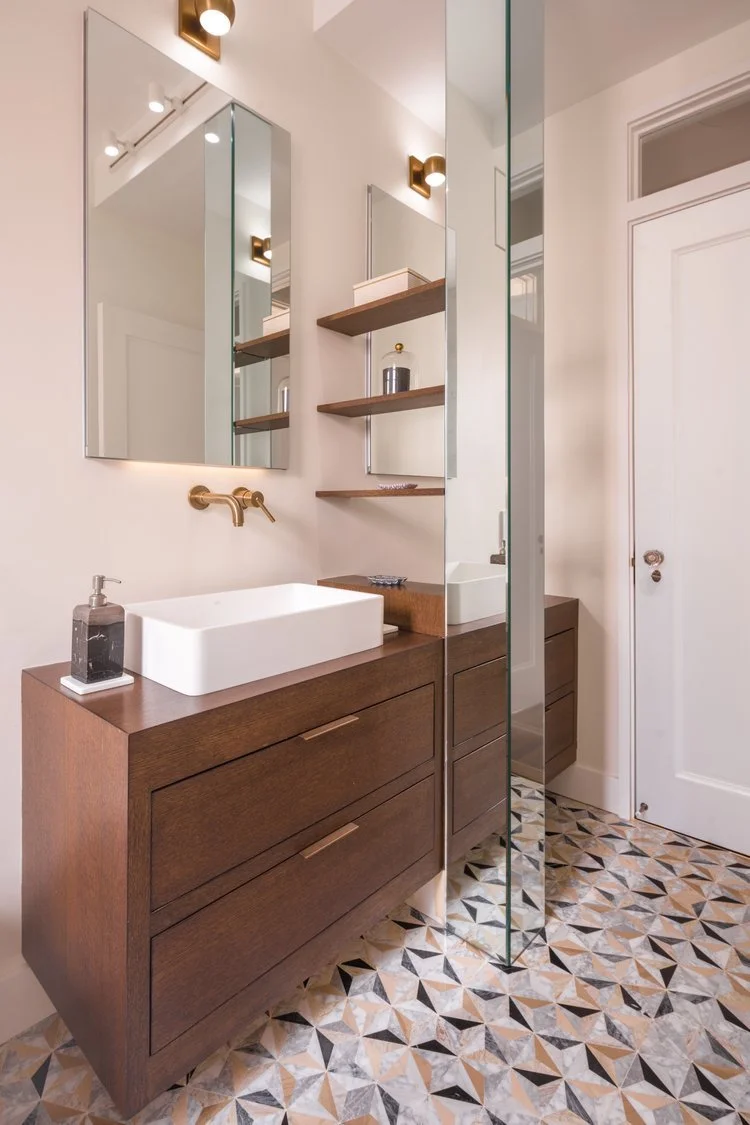
Expanded the secondary bathroom and relocated the primary bathroom to create a more generous primary suite.
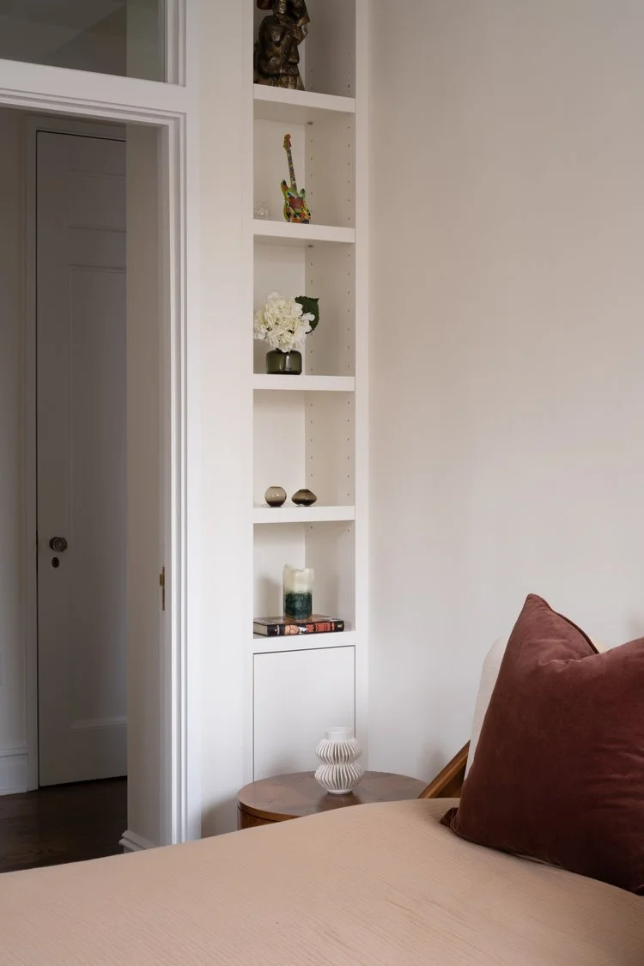
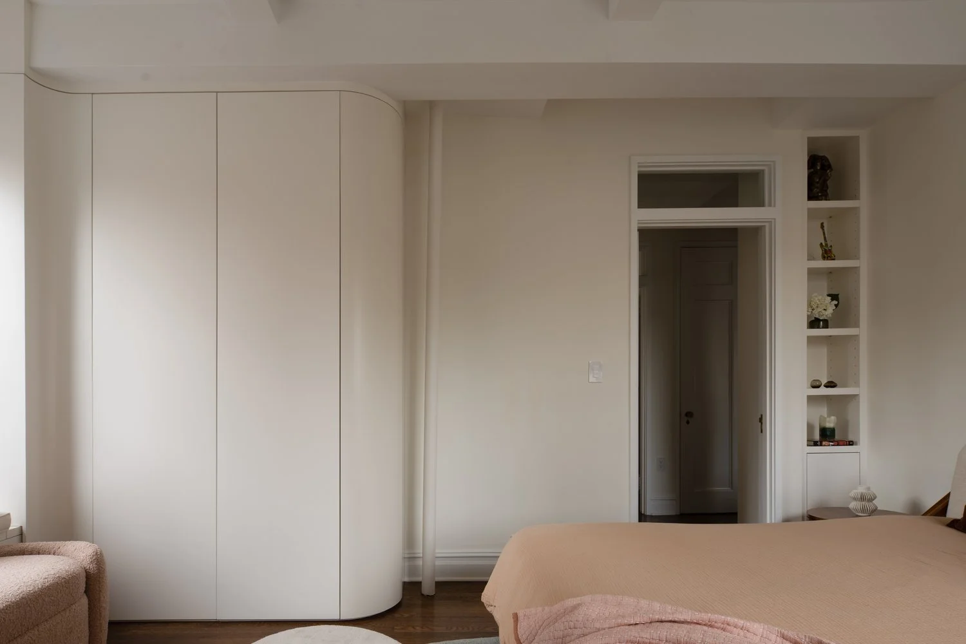
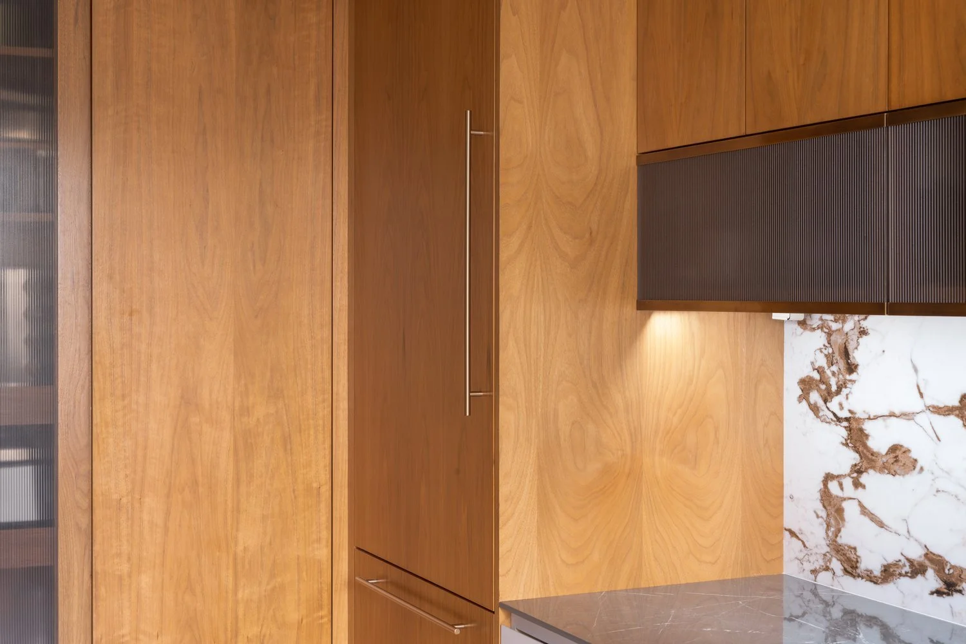
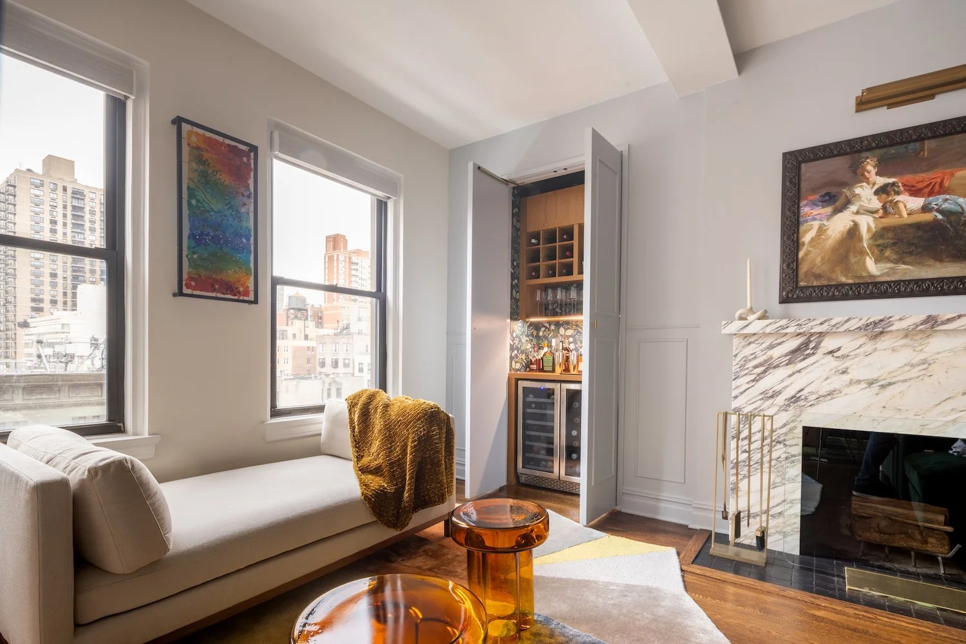
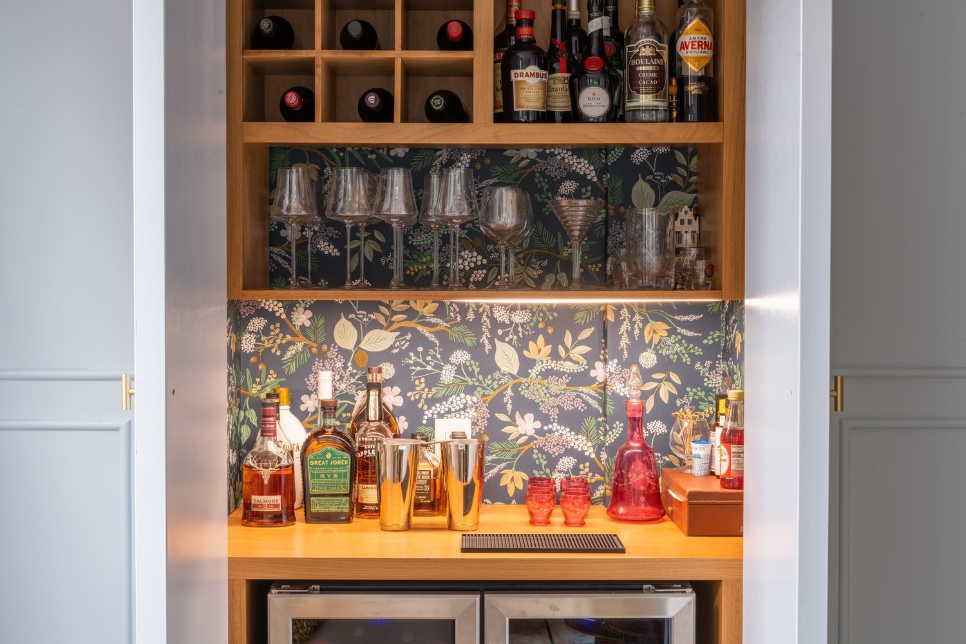
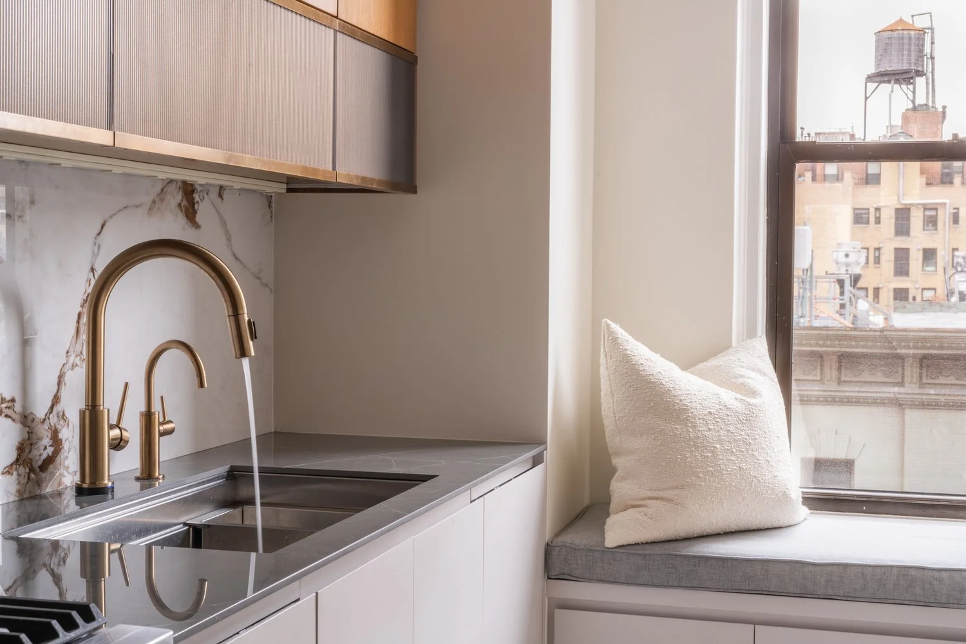
Designed a custom kitchen, built-ins, and dry bar to maximize storage and integrate naturally with the architecture.
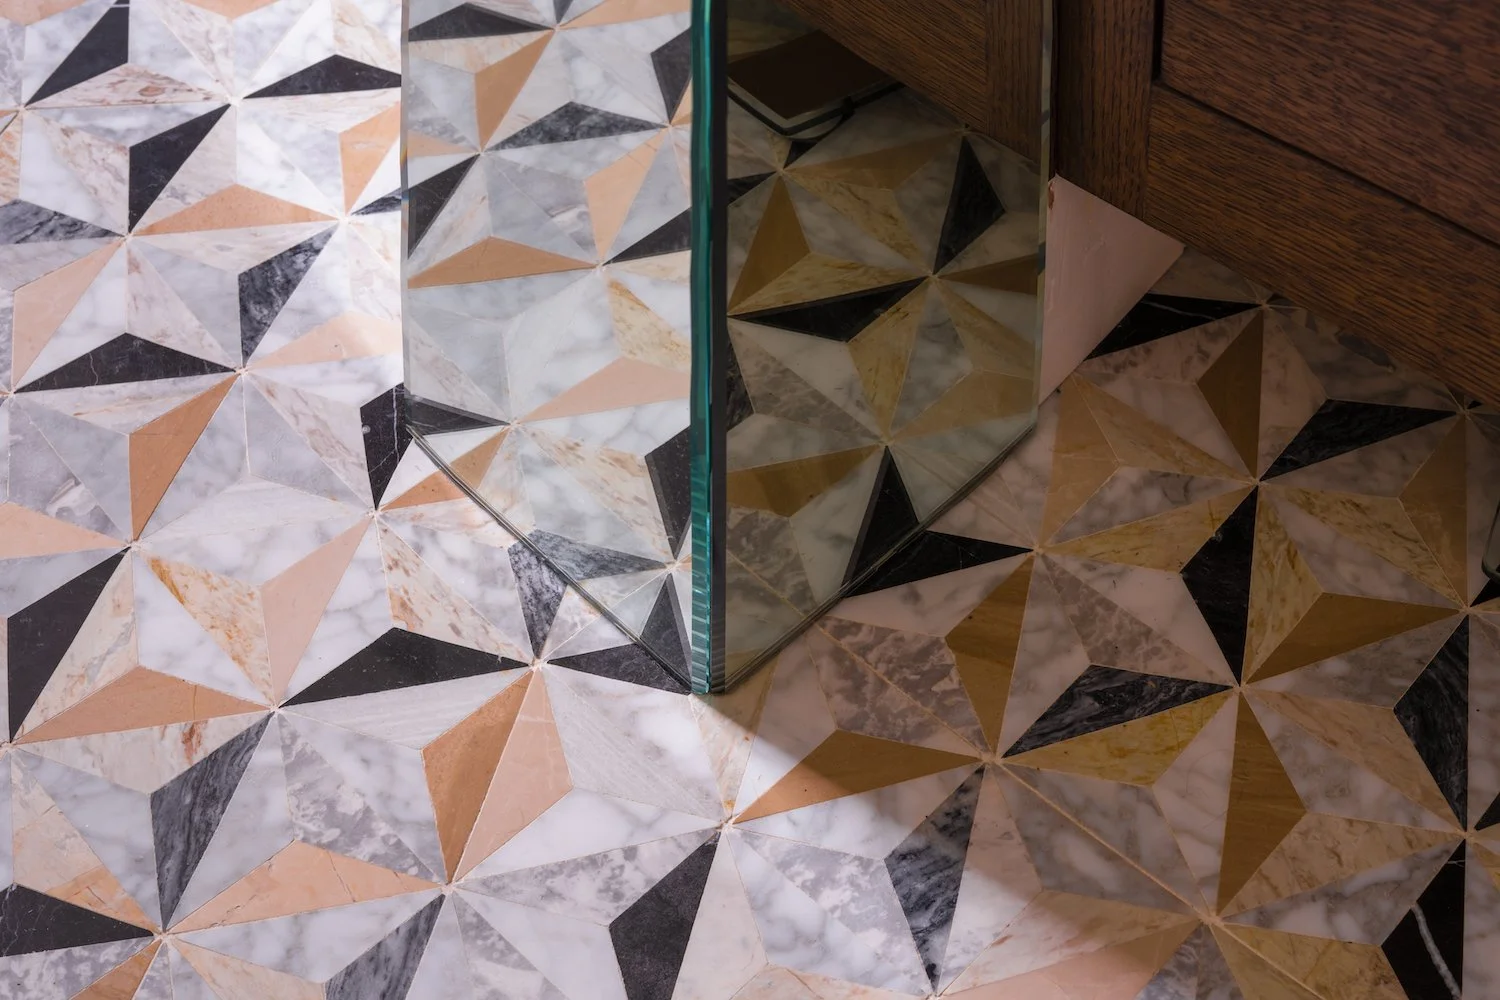
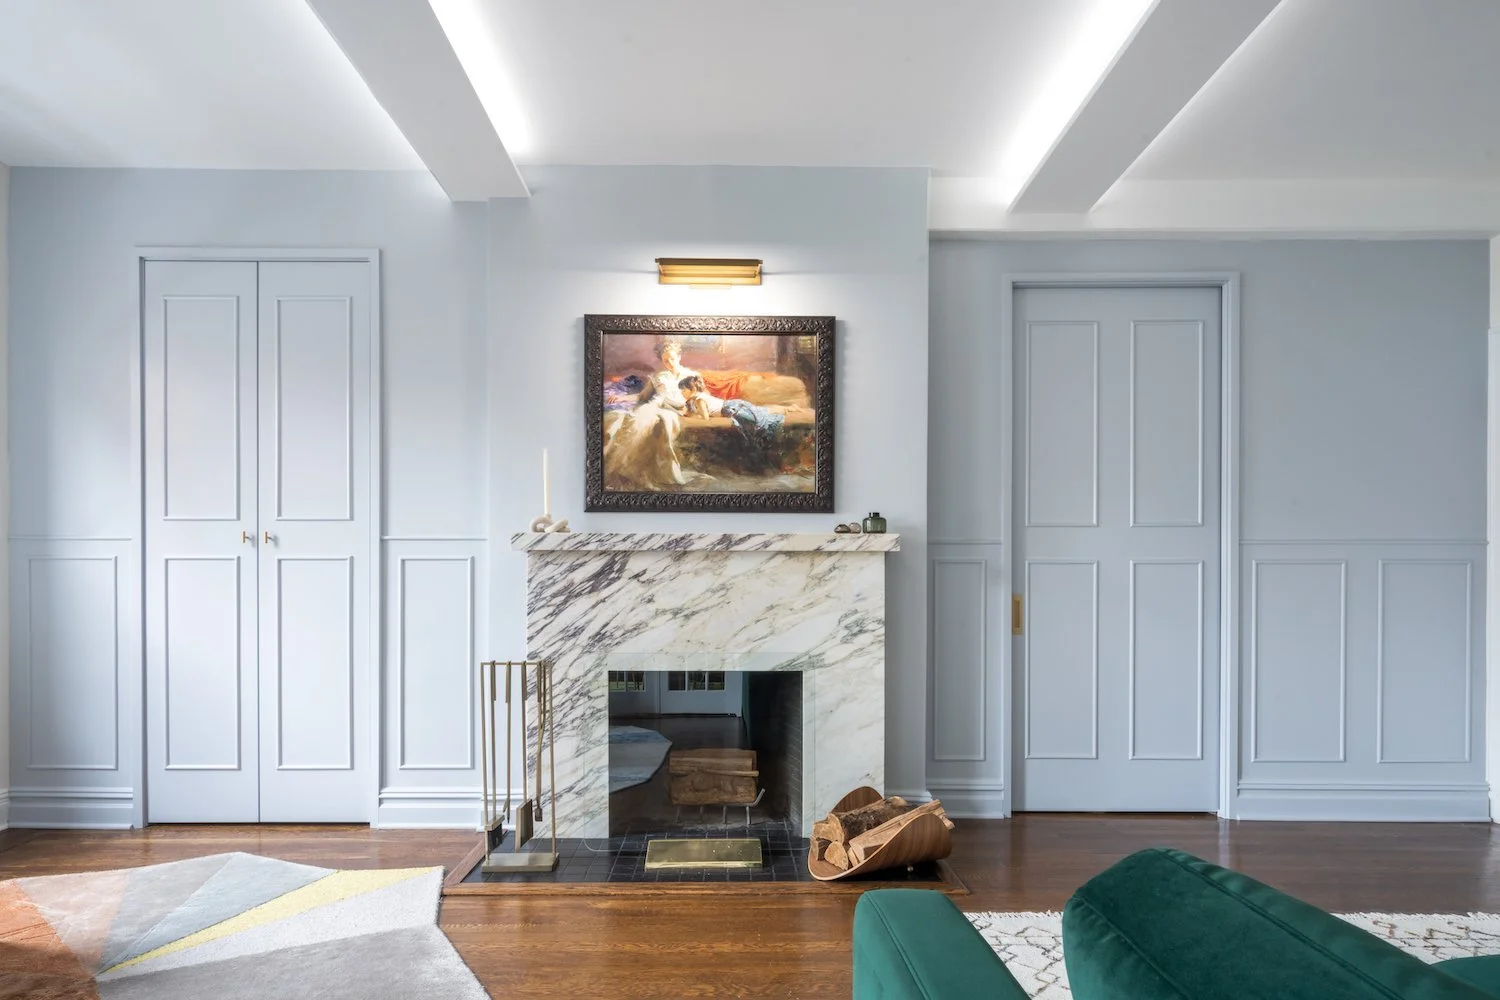
Redesigned the fireplace mantel and developed a new flooring, paint, material, and finish palette.
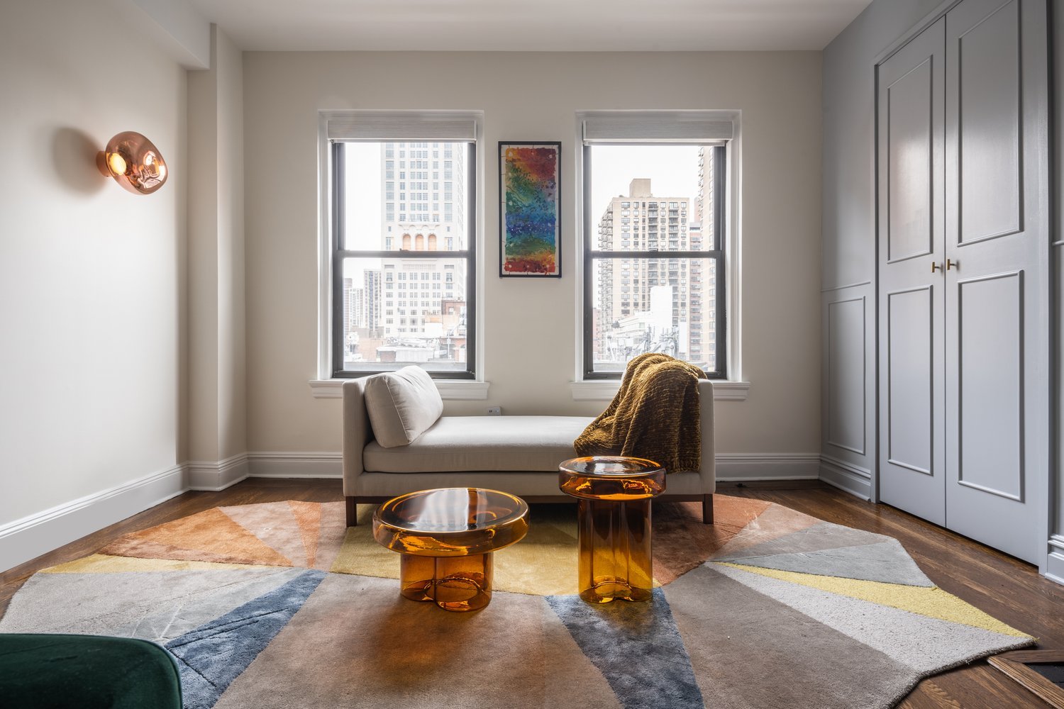
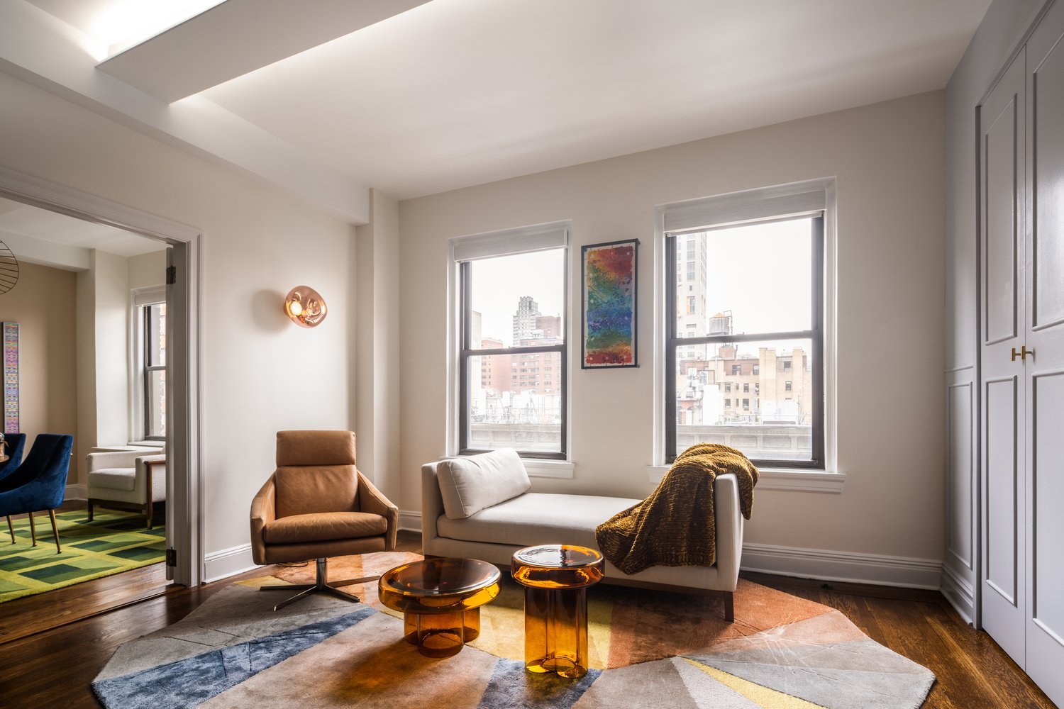
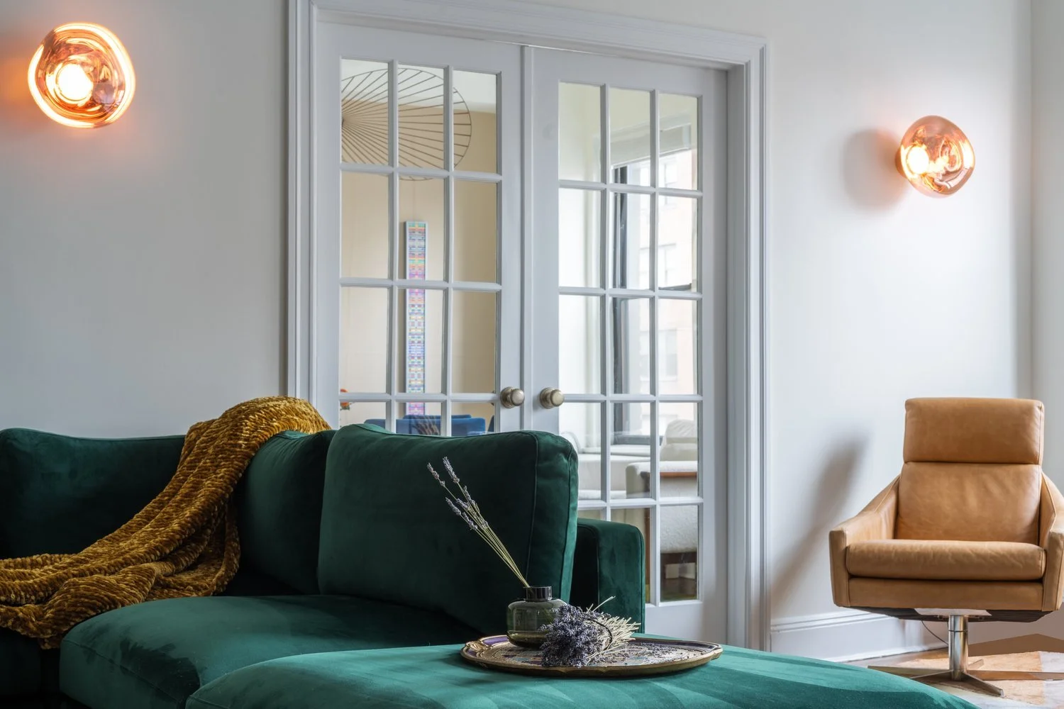
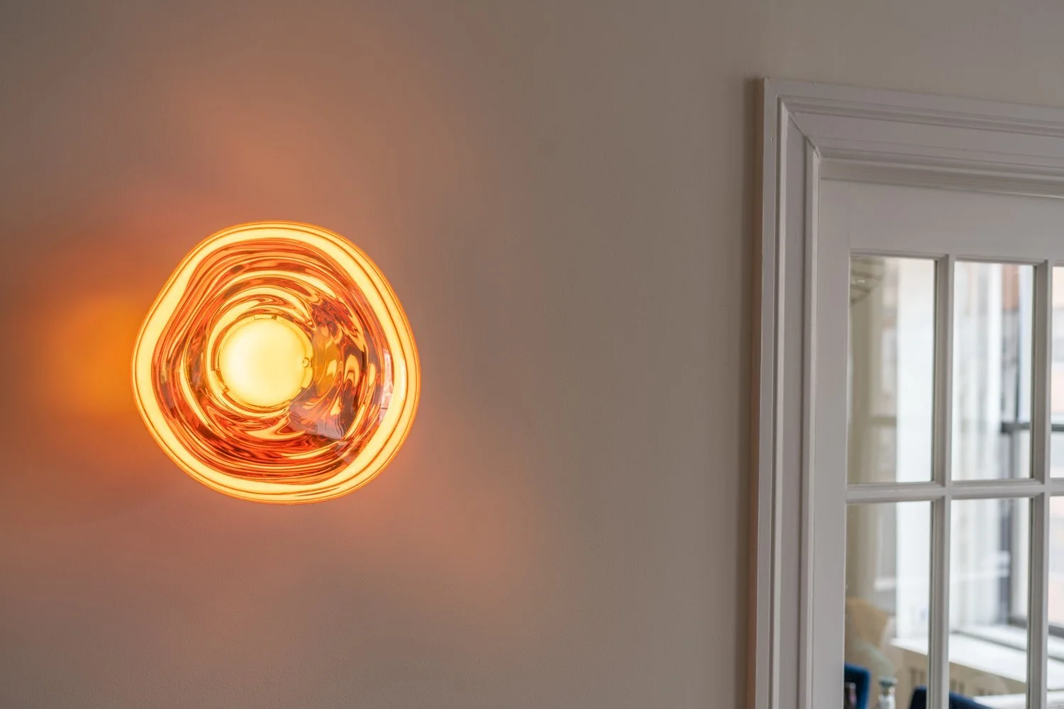
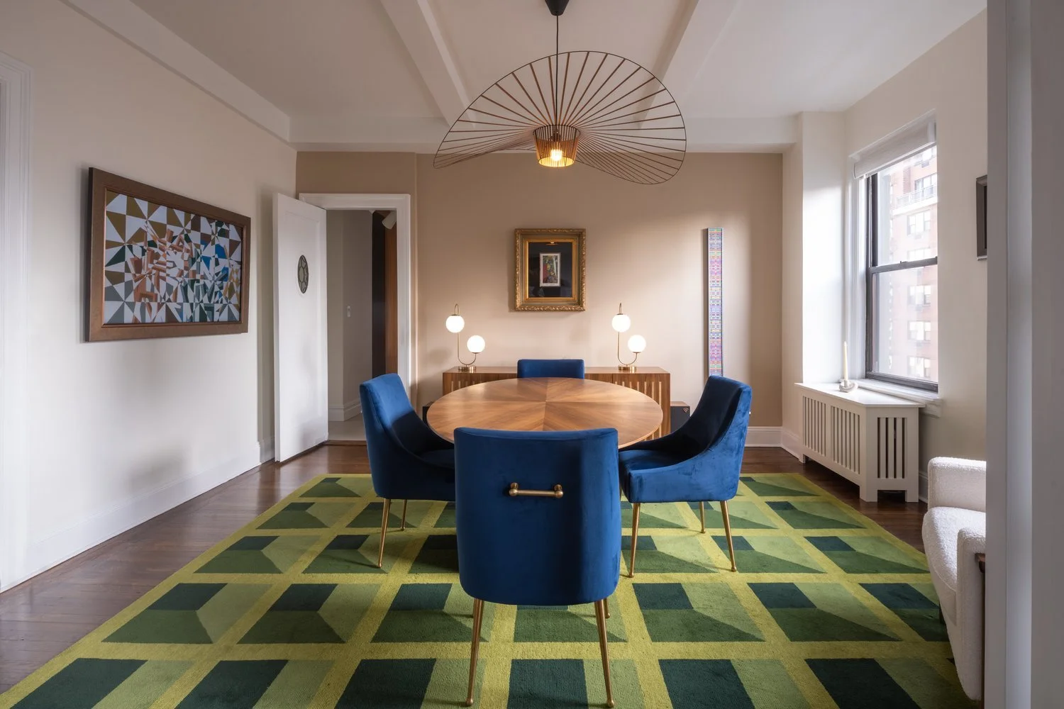
Sourced furniture and decorative pieces, balancing contemporary and mid-century forms with the home's existing character.
Managed the project through design development, construction, and installation, coordinating directly with the client and contractor to keep the work moving on schedule.
Result: A colorful, highly functional home where contemporary and mid-century pieces sit comfortably within the residence's original character—delivered on schedule and loved by the client.
Project Credit: Completed by Sarah Dominguez Gossetti while at Sara Mosele Interiors.