Capitol Hill Home Renovation
From kitchen remodel to full-house renovation
Designer: Addam Lee Mayhew
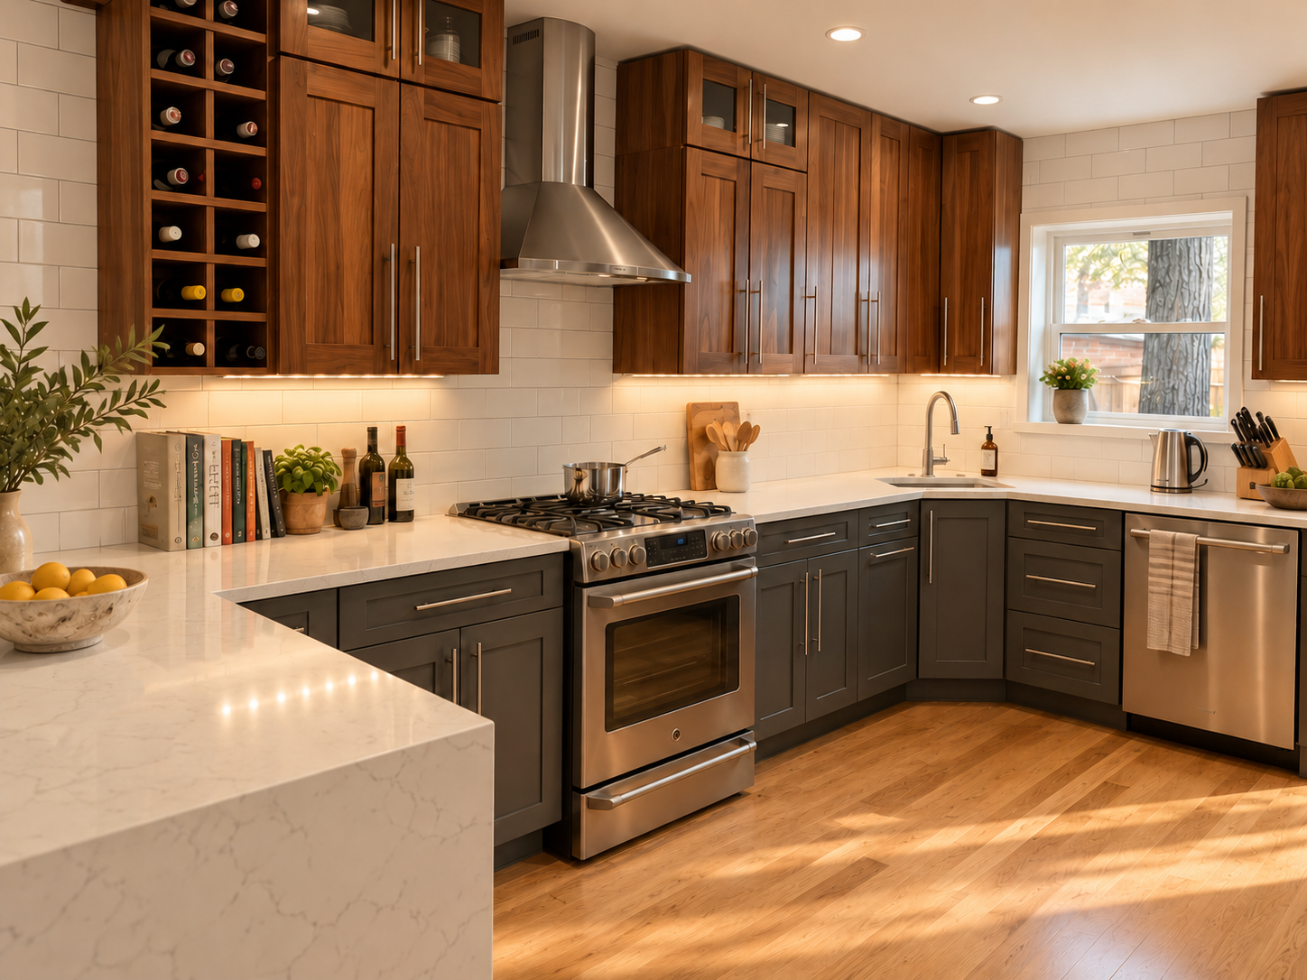
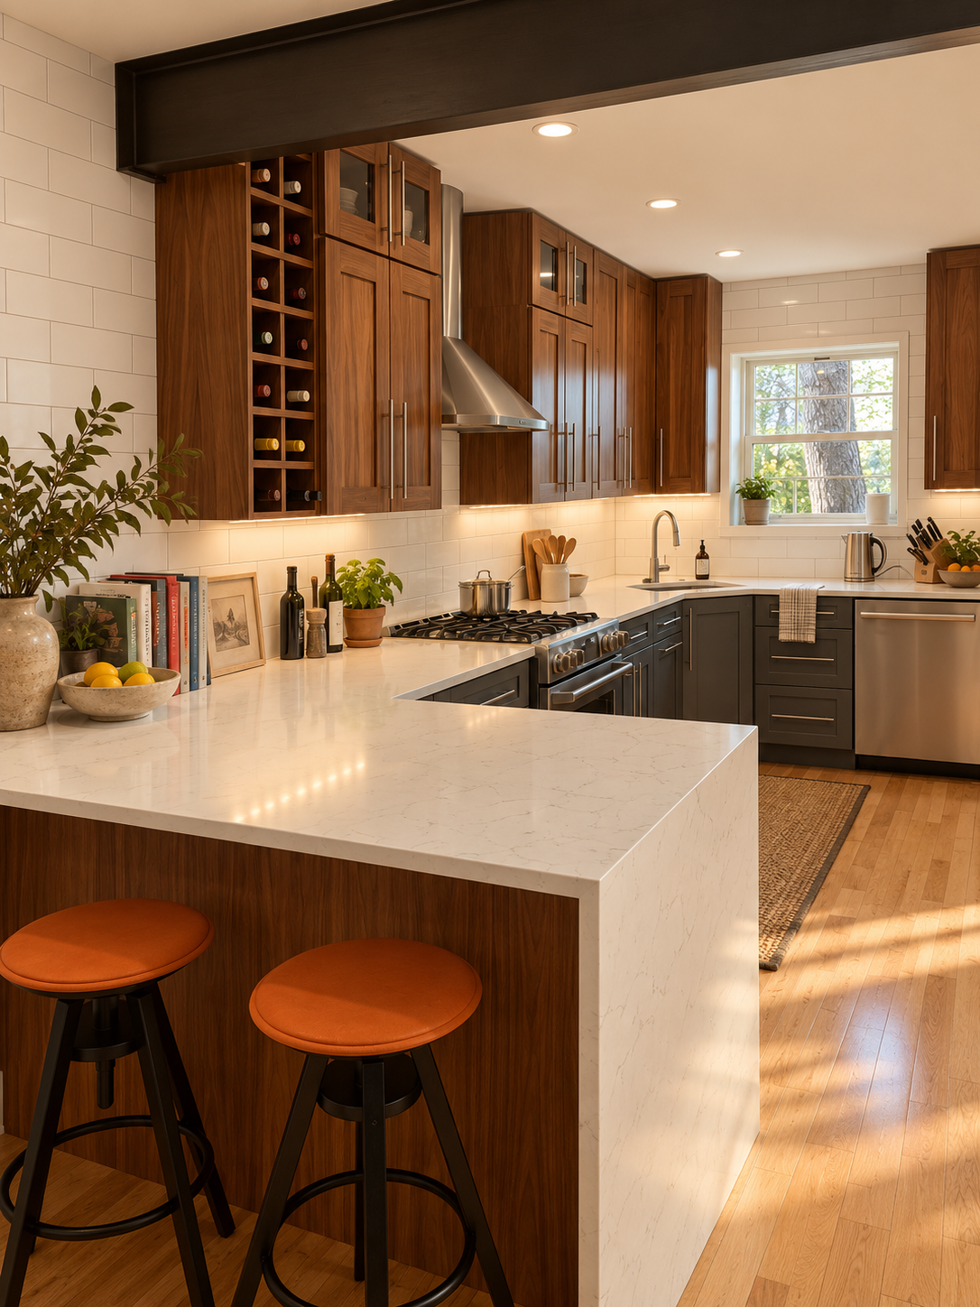
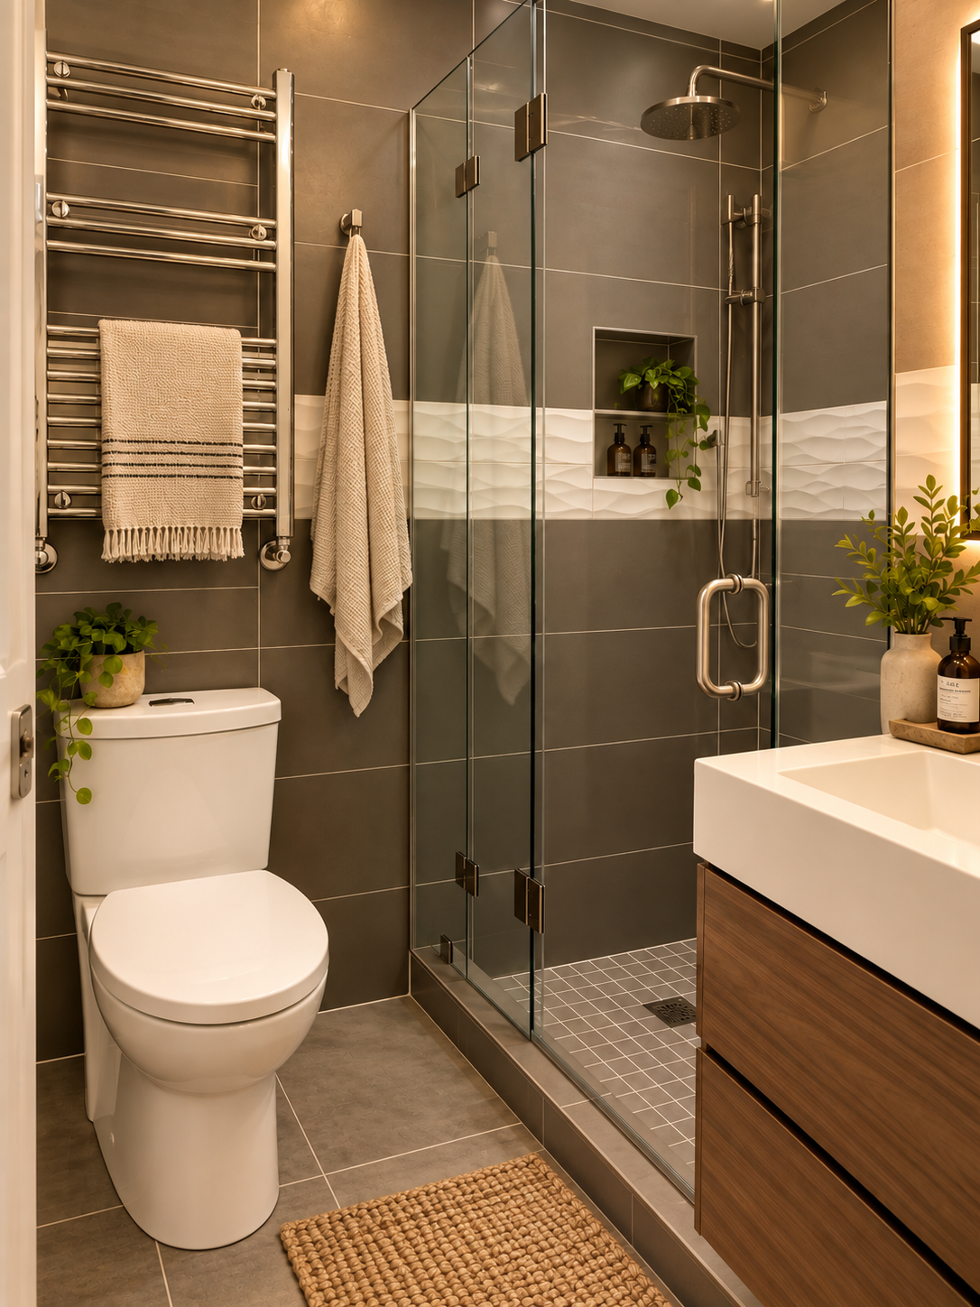
Scope: Space planning, kitchen and dining redesign, first-floor half bath, two full bath renovations
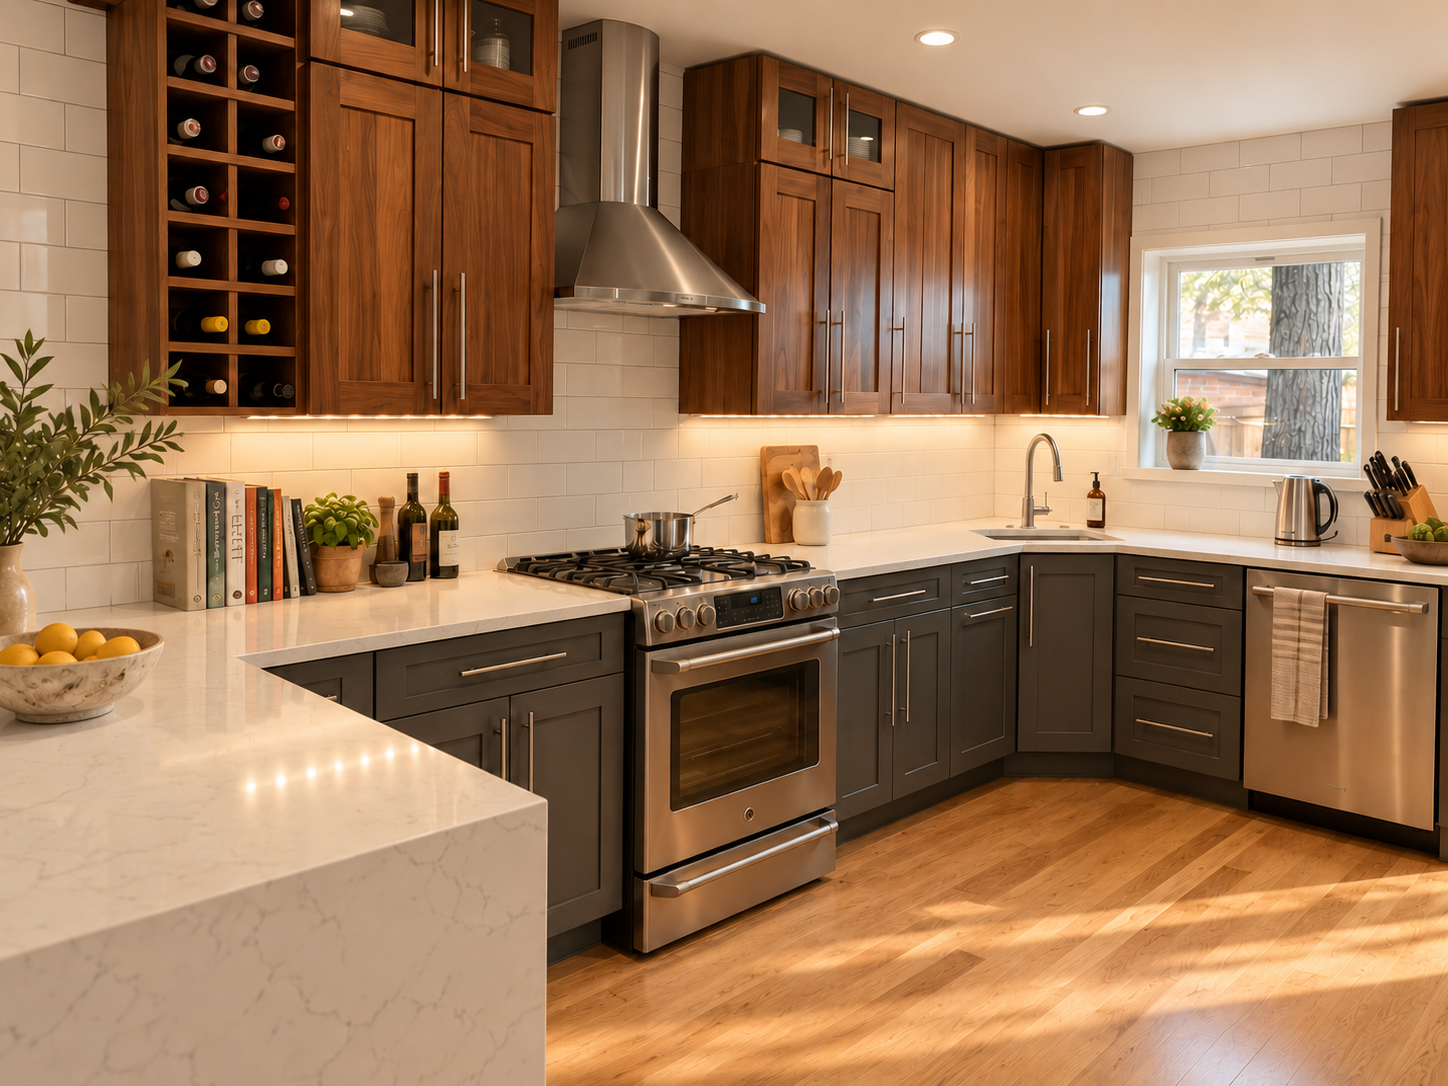
Overview: This project started as a kitchen and bathroom remodel and grew into a full-house renovation.
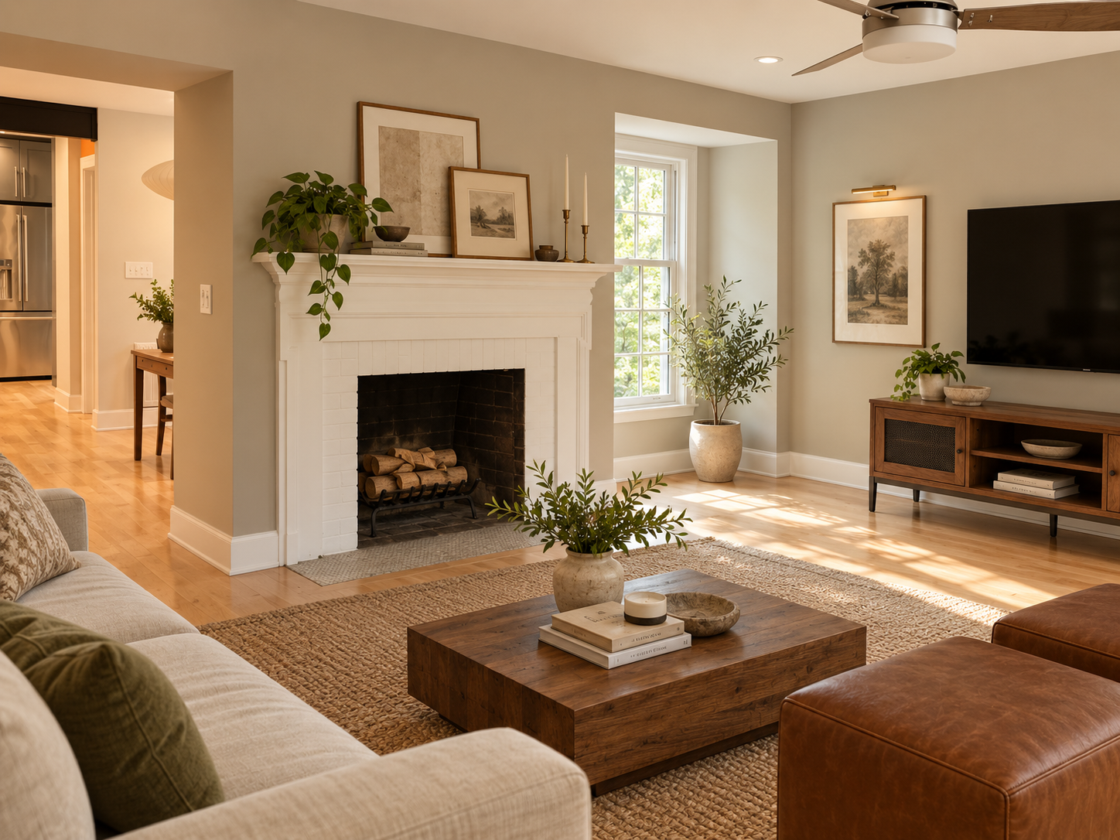
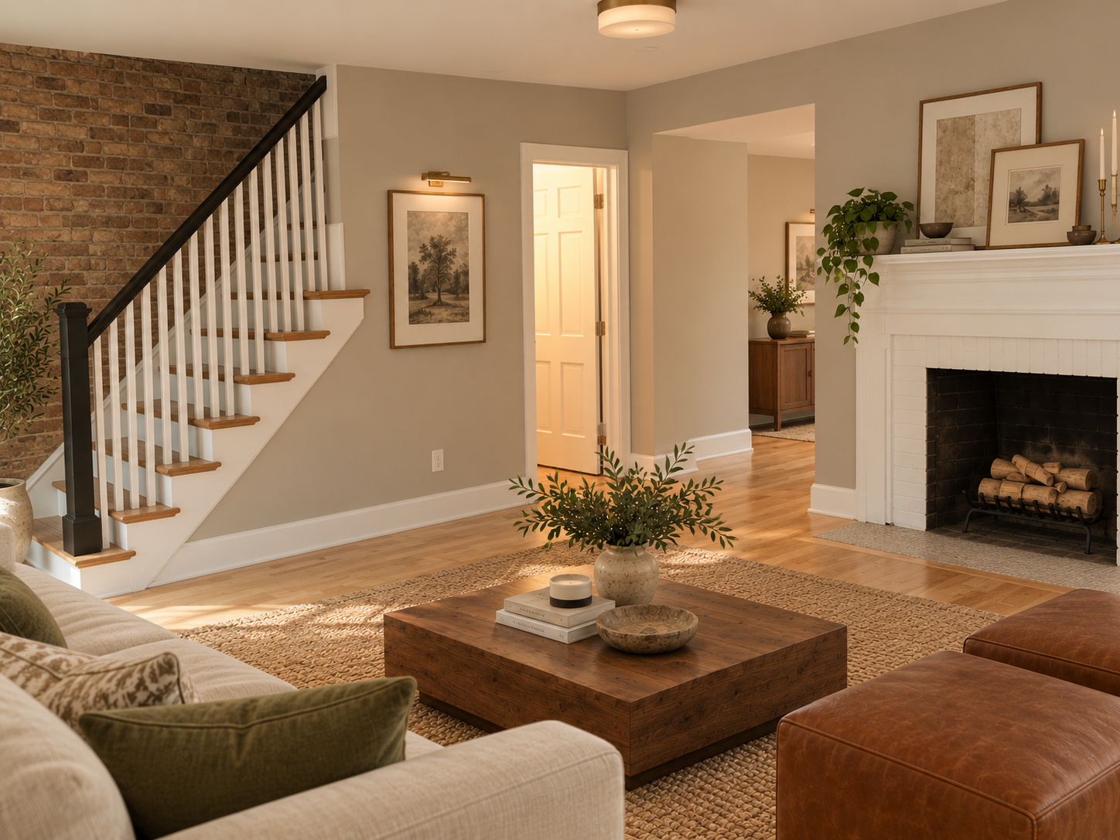
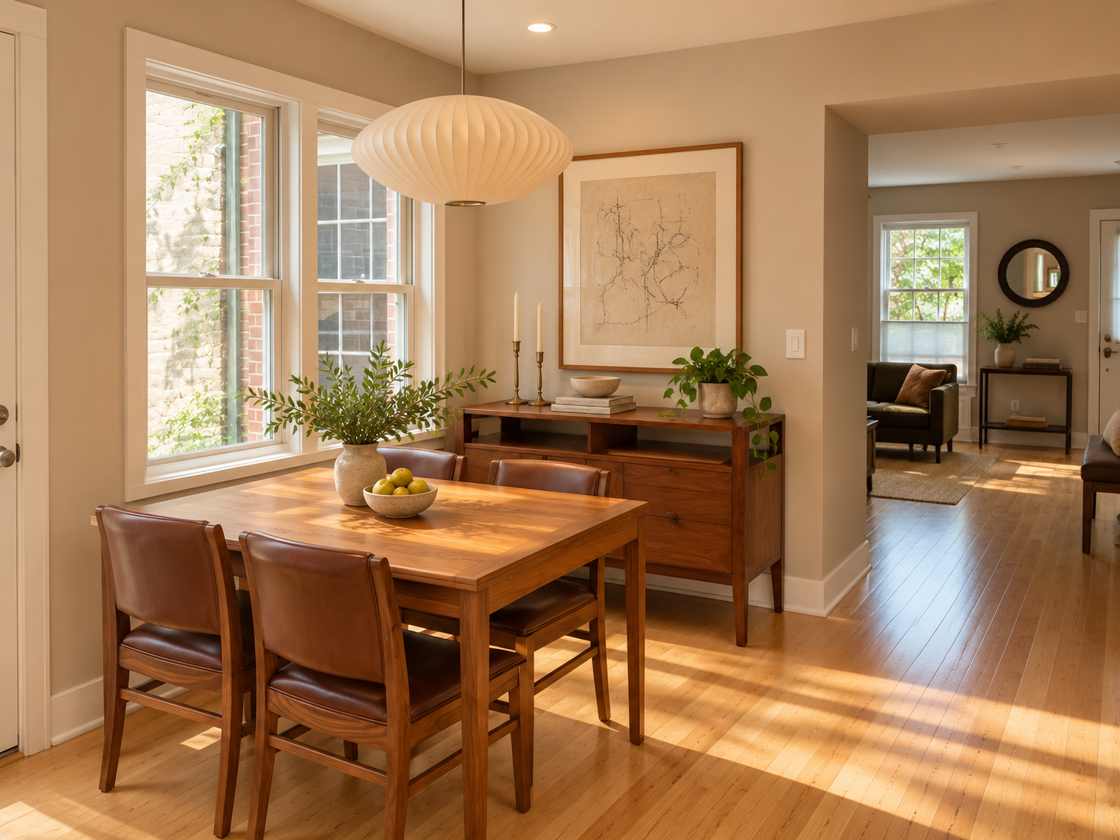
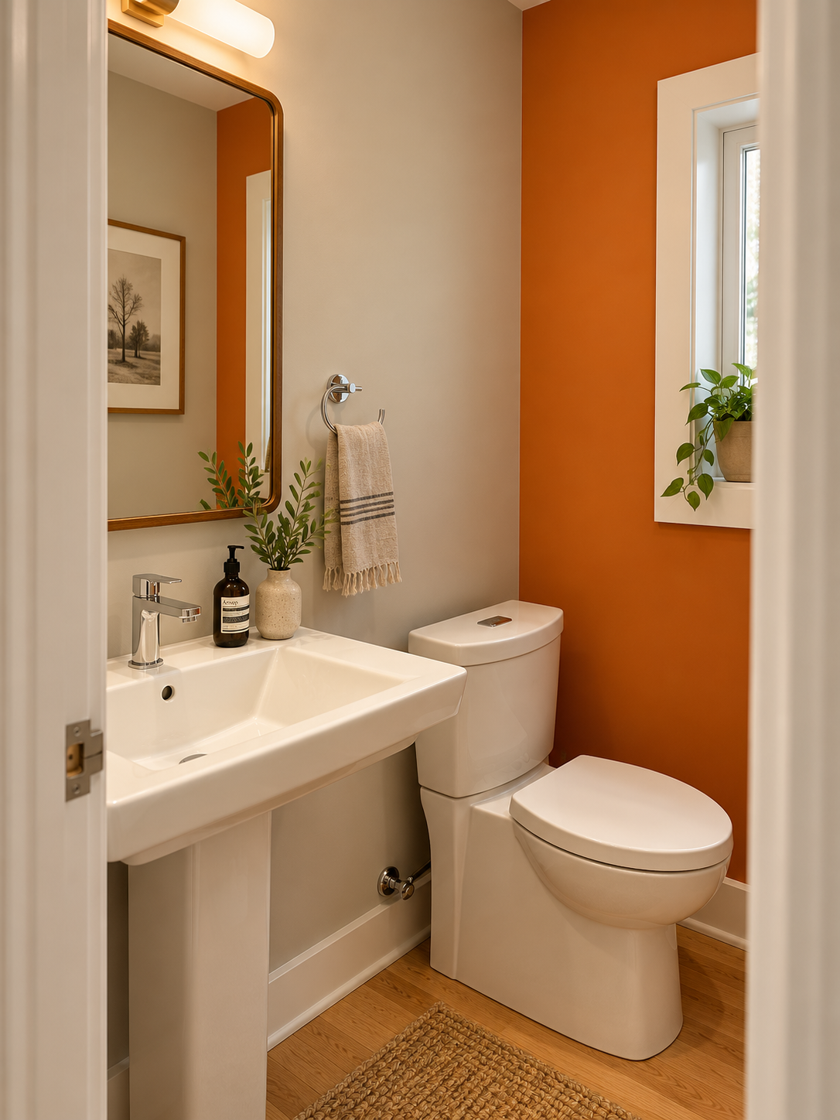
Goal: The clients wanted a more open floor plan, a kitchen that included the dining room, a half bath on the first floor, and two updated full baths.
What we did
Opened the floor plan from the dining room through to the kitchen.
Added a first-floor half bath within the existing footprint of the house.
Pulled and replaced both full baths, adding details that suit the clients' everyday routines.
Result: A home that flows better, and two bathrooms that work the way the clients actually use them.
Project Credit: Completed by Addam Lee Mayhew while at Dila Development and Construction.